Skip to the studio

AI kitchen design from your photo.

Drop a photo of your room here, or choose a file.

JPG, PNG or WEBP, up to 10 MB. A shot from a corner or a doorway works best. You can also paste one.

Or try a sample room

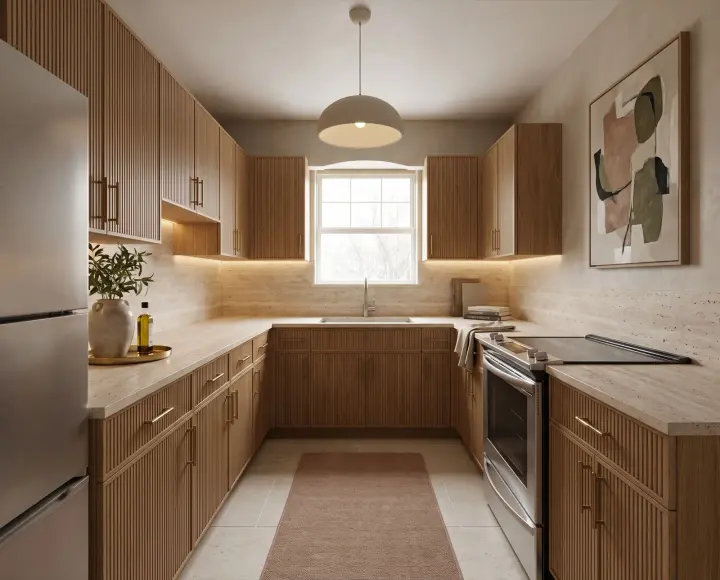
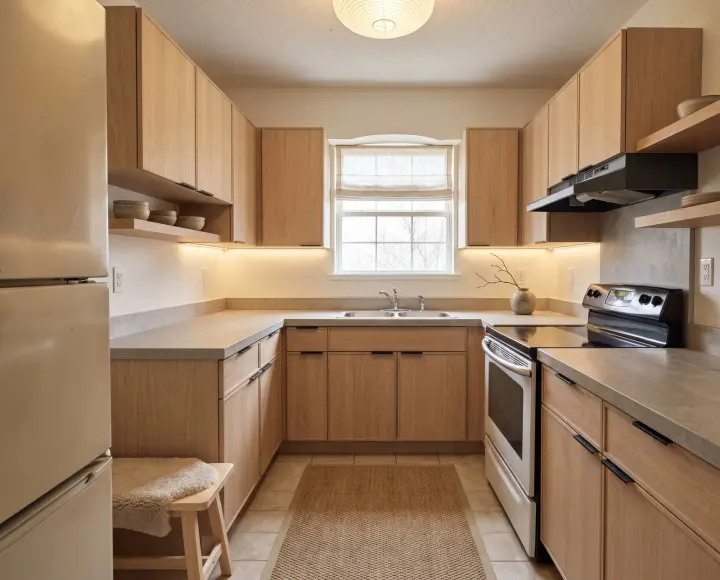
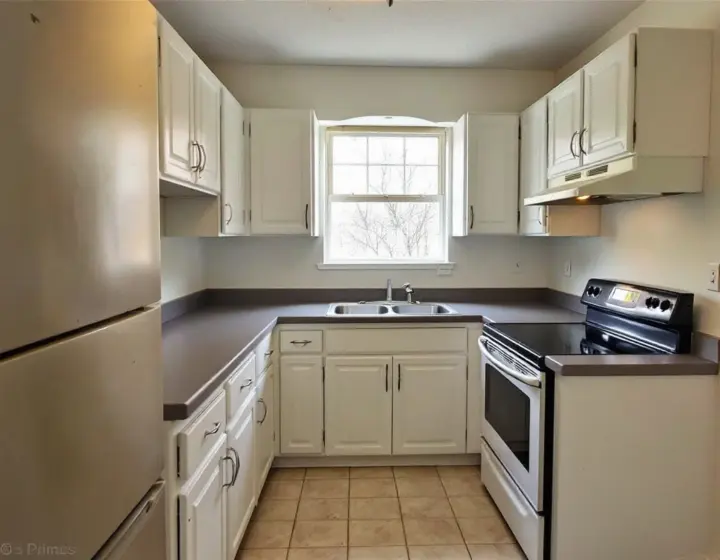
  1. A kitchen redesigned by the studio in Contemporary
After

ContemporaryKitchen

Upload a photo and try one Standard AI kitchen design for free. No sign-in needed. Choose a style and see how your space could look.

  1. Starts with your kitchen photograph
  2. Sixteen style references to explore
  3. Free to explore, no login required

A clearer starting point

AI kitchen design for cabinets and finishes

AI kitchen design lets you compare cabinet colours, worktops, lighting and finishes within the kitchen you use. Start from a photograph rather than a showroom layout that might not match your home. Use AI kitchen design to see how lighter cabinet fronts, warmer surfaces or a more restrained palette work together. The image helps you communicate a direction before selecting samples or planning changes.

Try your first Standard AI kitchen design without an account or payment. Upload a photo to generate one image. The free trial is shared across all our design tools; further designs use account credits.

The styles

Find your AI kitchen design style

Explore sixteen style references for AI kitchen design. Contemporary, farmhouse and Scandinavian directions offer different moods for cabinetry, materials and light. Pick a reference, then describe the details that suit your kitchen.

For AI kitchen design, begin with the elements that occupy most of the photograph: cabinets, worktops and the floor. Choose a mood, then supporting details such as handles or lighting. Your AI kitchen design can retain the cabinets or flooring you have. Compare a focused palette using real samples and the existing layout.

How it works

How to use AI kitchen design

  1. Start with a clear room photo

    Give AI kitchen design a view of the cabinets, sink, appliances and floor. Photograph from a doorway or corner in good light, keeping the camera level. Include an island if it is visible. Upload a JPG, PNG or WebP file up to 10 MB, or choose the kitchen sample.

  2. Choose a style and a direction

    Shape your AI kitchen design with cabinet colours, worktop materials, handles and lighting. Select keep options for cabinets or flooring. A request such as light oak fronts, pale worktops and warm task lighting makes your AI kitchen design easier to judge against the original room.

  3. Compare the result with your photo

    For live AI kitchen design, check the cost before generating. Drag the slider to compare proportions and retained features. Download useful images, then refine your AI kitchen design with one clear change.

Make the idea useful

Practical tips for your AI kitchen design

Use AI kitchen design to answer a specific question about your kitchen. Compare the idea with your photograph and check practical details before making changes.

Make cabinet colours work together

Start your AI kitchen design with the cabinets you see most. Compare lighter fronts, a wood finish or a deeper colour against the floor. State whether the current cabinets should remain. Changing appearance can be a clearer first question than replacing the layout.

Review the AI kitchen design for consistency between upper and lower cabinets. Look at handles and appliance fronts alongside the palette. Check real colour samples in your kitchen light and confirm whether the finish works with the cabinets you own.

Connect worktops and wall finishes

Use AI kitchen design to explore how a worktop and splashback sit together. Describe the colour and texture relationship, such as a quiet pale surface with warmer wood. A restrained brief helps compare finishes while keeping the original room in view.

Inspect the AI kitchen design around corners and appliance openings. The rendering is a visual reference rather than a fabrication drawing. Measure actual surfaces and check material suitability, joints and installation details with the supplier before ordering.

Keep the working layout in view

AI kitchen design starts with the sink, cooker, refrigerator and routes through the room. Keep their positions clear in the photograph. Consider how you prepare food, use storage and move between surfaces, then describe the visual changes you want.

Compare the AI kitchen design with actual door swings, appliance access and counter depth. A generated island can look convincing even when it would not fit. Verify additions with measurements and confirm building services changes separately with qualified advice.

Make a small kitchen feel considered

For a compact kitchen, use AI kitchen design to compare a restrained palette and fewer competing pieces. State what the space needs to do and what should remain. A focused request helps you explore changes without making the room appear artificially larger.

A useful AI kitchen design respects the space you have. Check access, proportions and the depth of proposed additions against measurements. Compare one arrangement at a time, then verify dimensions before choosing materials, furniture or permanent changes.

Choose how much to change

AI kitchen design does not have to mean replacing everything. Select Refresh to focus on colours, textiles, lighting, and art while asking furniture to stay. Paint only targets walls and the ceiling. Declutter asks the studio to clear loose clutter while retaining the furniture.

For a larger change, Redesign explores furniture and finishes, while Stage furnishes an empty room. Your AI kitchen design follows the selected direction and any keep requests, but generated details can vary. Inspect the result carefully, especially objects and architectural features you wanted preserved.

Turn a comparison into a decision

Compare an AI kitchen design with your original photo. Check furniture scale, lighting and access from the same viewpoint before choosing a direction.

Save the AI kitchen design that communicates your direction. Note two details to keep and one to adjust, then use the image to explain your idea.

Questions

AI kitchen design questions

01

Can I generate an AI kitchen design for free without logging in?

Yes. Generate one Standard image from your own photo for free, without signing in. This allowance is shared across all our design tools. Downloads include a watermark. Sign in to continue after your trial; premium quality requires a paid plan.

02

Which photo works best for AI kitchen design?

A bright, level photo from a corner or doorway gives AI kitchen design a clear starting point. Include the floor, walls, and main furniture. Avoid blurry close-ups or objects that hide most of the room.

03

Can AI kitchen design keep my cabinets?

Yes, use the cabinets keep option and explain what should remain. The studio aims to retain room geometry and fixed positions. Inspect your AI kitchen design against the photograph, because details can change. Confirm dimensions and materials independently.

04

What does a custom AI kitchen design cost?

Standard costs 1 credit per image; higher tiers cost 4, 5 or 8. Check the displayed price before generating your AI kitchen design. Failed generations return their credits.

05

Where is my AI kitchen design saved?

The History page keeps twelve recent designs in this browser. Download AI kitchen design images you want to retain. Clearing site data removes entries; local history does not provide permanent cloud backup.

06

Can AI kitchen design replace measured plans?

No. AI kitchen design provides visual inspiration, not verified measurements or construction specifications. Measure the room and products separately. Review structural or building services changes with a qualified professional before carrying out the work.

Your next step

Start exploring AI kitchen design

Upload a photo and try your first Standard AI kitchen design for free. No sign-in is needed. Choose a style and use the result as a starting point for your plans.